


Designing Authentic Homes
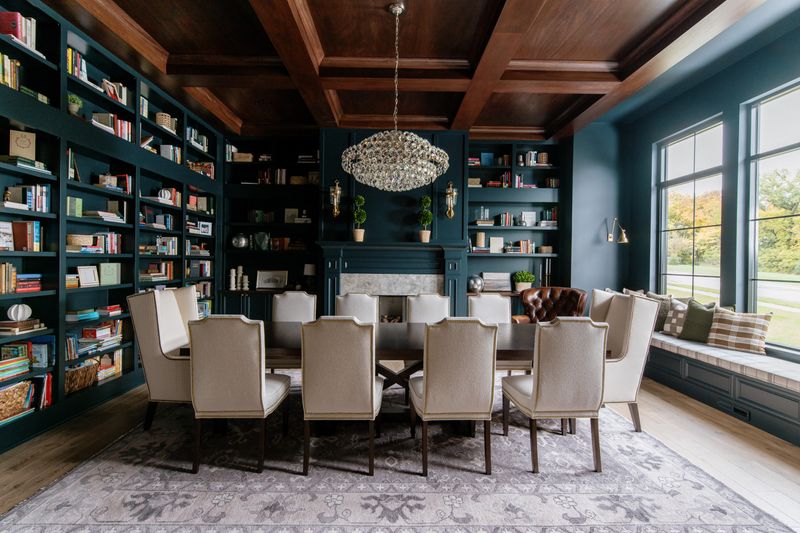
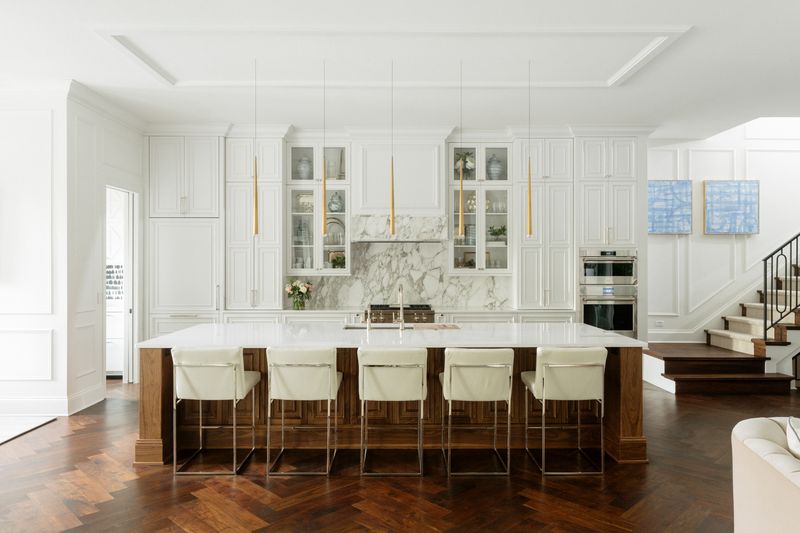
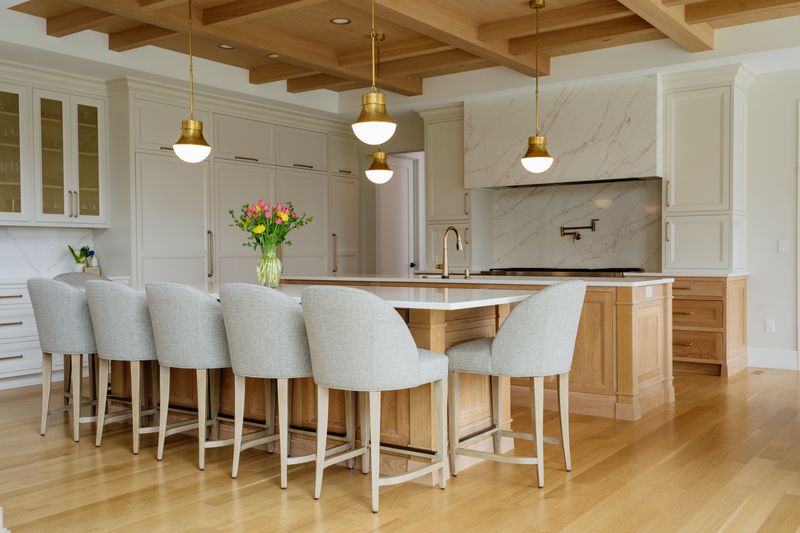
We're a residential interior design studio in Waukee, IA — and every home we design reflects the people who actually live in it. Thoughtful, functional spaces shaped by real lives and individual needs. Visit our Waukee showroom to browse furniture, décor, and custom pieces in person.

Studio Sessions
Friday, November 13th, 4:00 to 7:00. Fifteen focused minutes with a Jeid designer, in our showroom or online. It’s free.
Bring the room that has you stuck, and the ideas you’ve already tried. Your designer will tell you what will work, and together you pick one deliverable: a rendering, a moodboard or a furniture plan. We send you a clean version shortly after the night.
Reservations close Tuesday, November 10th.

The finishing touch, done for you.
We pick the finishing pieces for your rooms, bring them to your house, and style them where they will actually live. Then you live with it for up to a week. Keep what you love. We take back the rest.
It's hard to know in a store if a lamp or a piece of art is what your room needs. So you don't have to decide there. It starts with a one-on-one visit with a stylist in our showroom. The styling is complimentary. You pay for the pieces you keep, and your reservation deposit goes toward them.
How a project runs
The same shape every time, whatever the house.
Reading the plan
Long before anyone picks a finish, we work through what the house has to do. How each room gets used, what has to fit in it, where everyone ends up on an ordinary Tuesday. Those answers move walls and windows while moving them still costs nothing.
Making it buildable
A design only survives construction if the right part of it reaches the right person. Selections, drawings of every wall, a finish schedule your builder and the trades can price and build from. Your designer writes every week, including the quiet weeks, so you are never guessing where things stand.
Seeing it through
We stay with the build to the end — the details that get decided on site, the things worth checking before they are covered up. Furnishing is a separate question. When we do it, we have been sizing pieces since the floor plan, so a sofa fits the wall that got built rather than the one on the drawing. When we do not, the design still stands on its own.
Ready to bring your vision to life?
Whether you’re building from the ground up or renovating an existing space, we encourage you to reach out early by filling out the project inquiry form below. Our expertise is most impactful when we’re involved from the very beginning. As our project calendar fills quickly, early inquiries are encouraged. Once we receive your information, we’ll be in touch to answer your questions, ask a few of our own, and determine if we’re the right fit for your project.