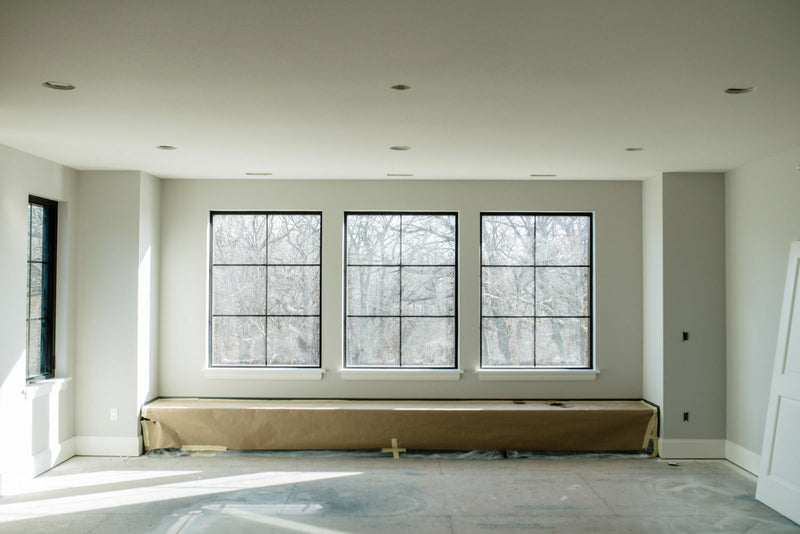
Why can a big room still feel tight?
Minimum clearances tell you a room fits. They do not tell you how it will read once the ceiling height, the real furniture and the people using it are all in there at once.
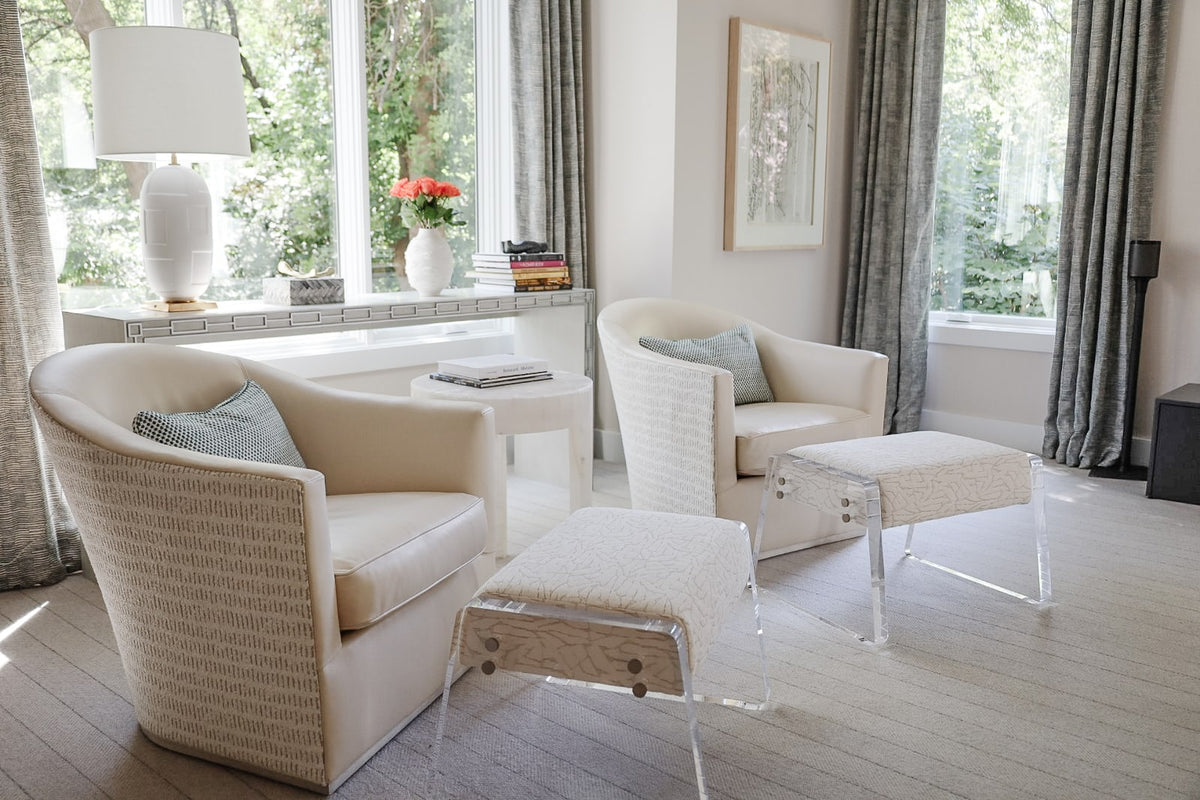
A floor plan can tell you that everything fits. It cannot tell you whether everything feels proportionate.
A 36-inch walkway can feel totally fine in one room and strangely tight in another. The measurement did not change. The room around it did.
Part of that is architectural scale. Taller ceilings, bigger windows and more open volume change how dimensions read next to each other. Whether that walkway actually works is a separate question. That depends on the furniture beside it, how many people use it and whether it is the path everyone takes 20 times a day or the one somebody walks on the way to the guest room twice a year.
The same thing happens with furniture. An 84-inch sofa can look substantial in an older home with lower ceilings and read like a loveseat once it is sitting under a 12-foot ceiling.
The numbers are not wrong. They just do not exist independently of everything around them.
This does not mean the plan is wrong. It means there is another layer of the plan that dimensions alone cannot answer: how the room will feel once you are standing inside it.

The furniture is the other half of it
A sofa has to be sized to the room it is going in, and that room is only one room.
We say a version of the same sentence in the showroom most weeks: an 84-inch sofa would look like a loveseat in your living room. A 100-inch sofa will feel more balanced with the scale of the space.
That decision starts pressing on the plan almost immediately. A longer, deeper sofa takes up more floor, so whatever was left for walking around it gets smaller. That affects where a doorway can reasonably go, how much room the seating group needs and whether the wall behind it is still useful for anything else.
So furniture scale is not a decorating question that gets settled at the end. It is one of the earliest things that should be showing up on the drawing because it changes what the drawing can do.
The walls should not be the only thing deciding what furniture fits. On the projects we get into early enough, the furniture helps decide where the walls go.

When the proportions do not work
When a room reads tight, the instinct is usually to make it bigger or buy smaller furniture.
Sometimes one of those is right. But first we want to know what is actually creating the problem.
Sometimes something else in the room is creating the pinch point and relocating it costs almost nothing while it is still being drawn. Sometimes it really is the furniture. And sometimes the room is being asked to hold more than the drawing accounts for.
On a new construction project, a parent told us early on that she is rarely in a room without her young children.
The main living room as drawn held the furniture. A sofa, a couple of chairs, a path through. On the plan, it worked.
The dimensions were fine. The way the family actually wanted to live in that room was not in the dimensions.
So we took the room out a couple of feet in both directions.
Two feet does not sound like much. It was the difference between a room that fit the furniture on the drawing and a room that would still feel comfortable with everybody in it.
Often that space can come from a room next door that has some to give. Six inches off one side of a wall can change how the space lives on the other.

What we look for before a room is signed off
Before we sign off on a room, we are looking for a few things.
Where do people naturally land when they walk in?
Can someone move through the room without cutting through the middle of the seating group?
Once the real furniture is drawn in, at the real sizes, is there still enough open floor for the room to feel composed rather than packed?
Then we look at those answers against the scale of the room itself. A taller, more open room changes how those distances read next to each other, so we are checking the plan against the volume rather than against a table of minimums.
There is no universal number for this, and that is most of the point. The right clearance depends on the room, the furniture going in it and the people who will be moving through it.
Most of these problems are solvable later.
They just get harder and more expensive once the drawing becomes a house.
The short version
A dimension on a plan does not mean much on its own. The same 36-inch walkway can feel right in one room and tight in another depending on the volume around it, the furniture beside it and how many people use that path in a day. The fix is to draw the real furniture at real sizes while the plan can still move, and to check the room against how the family actually lives in it rather than against a table of minimums.
What people ask next
How wide should a walkway be in a room with high ceilings?
There is no single number, because ceiling height is only one of the things feeding into it. We look at the furniture going next to that walkway, how many people use it daily and whether it is the main path through the room or one somebody takes twice a year.
Does furniture have to be bigger in a tall room?
Often it needs to be larger to stay in proportion. An 84-inch sofa that looks substantial under an eight-foot ceiling can read like a loveseat under a 12-foot one, and going up a size changes how much floor is left around it.
Can a tight floor plan be fixed without adding square footage?
Frequently, yes. Space can come from a room next door that has some to give, and moving a pinch point, a door or a wall by a few inches while it is still a drawing costs very little.
Do I need to know my furniture before the plan is final?
Not every piece, but the big ones matter. Sofa length and depth, the dining table and the beds change what the walkways and the walls around them can do, so the earlier they are drawn in at real sizes the more the plan can absorb them.
When is it too late to change a layout?
Most of this is solvable later, it just gets harder and more expensive once the drawing becomes a house. The least expensive version of these decisions happens before framing, and it is worth asking even if framing has already started.
Where you are, and what we do there
Which is why we would rather find the room that technically fits and still does not quite work while it is all still lines on a page.
Send us a note