
Remodel
A remodel doesn't start with a blank page.
The house already exists. It has a floor plan somebody else drew, materials somebody else chose, and rooms that have been lived in long enough to know what works.
Some of that is worth keeping. Some of it is the reason you are calling us.
The work is deciding which is which.
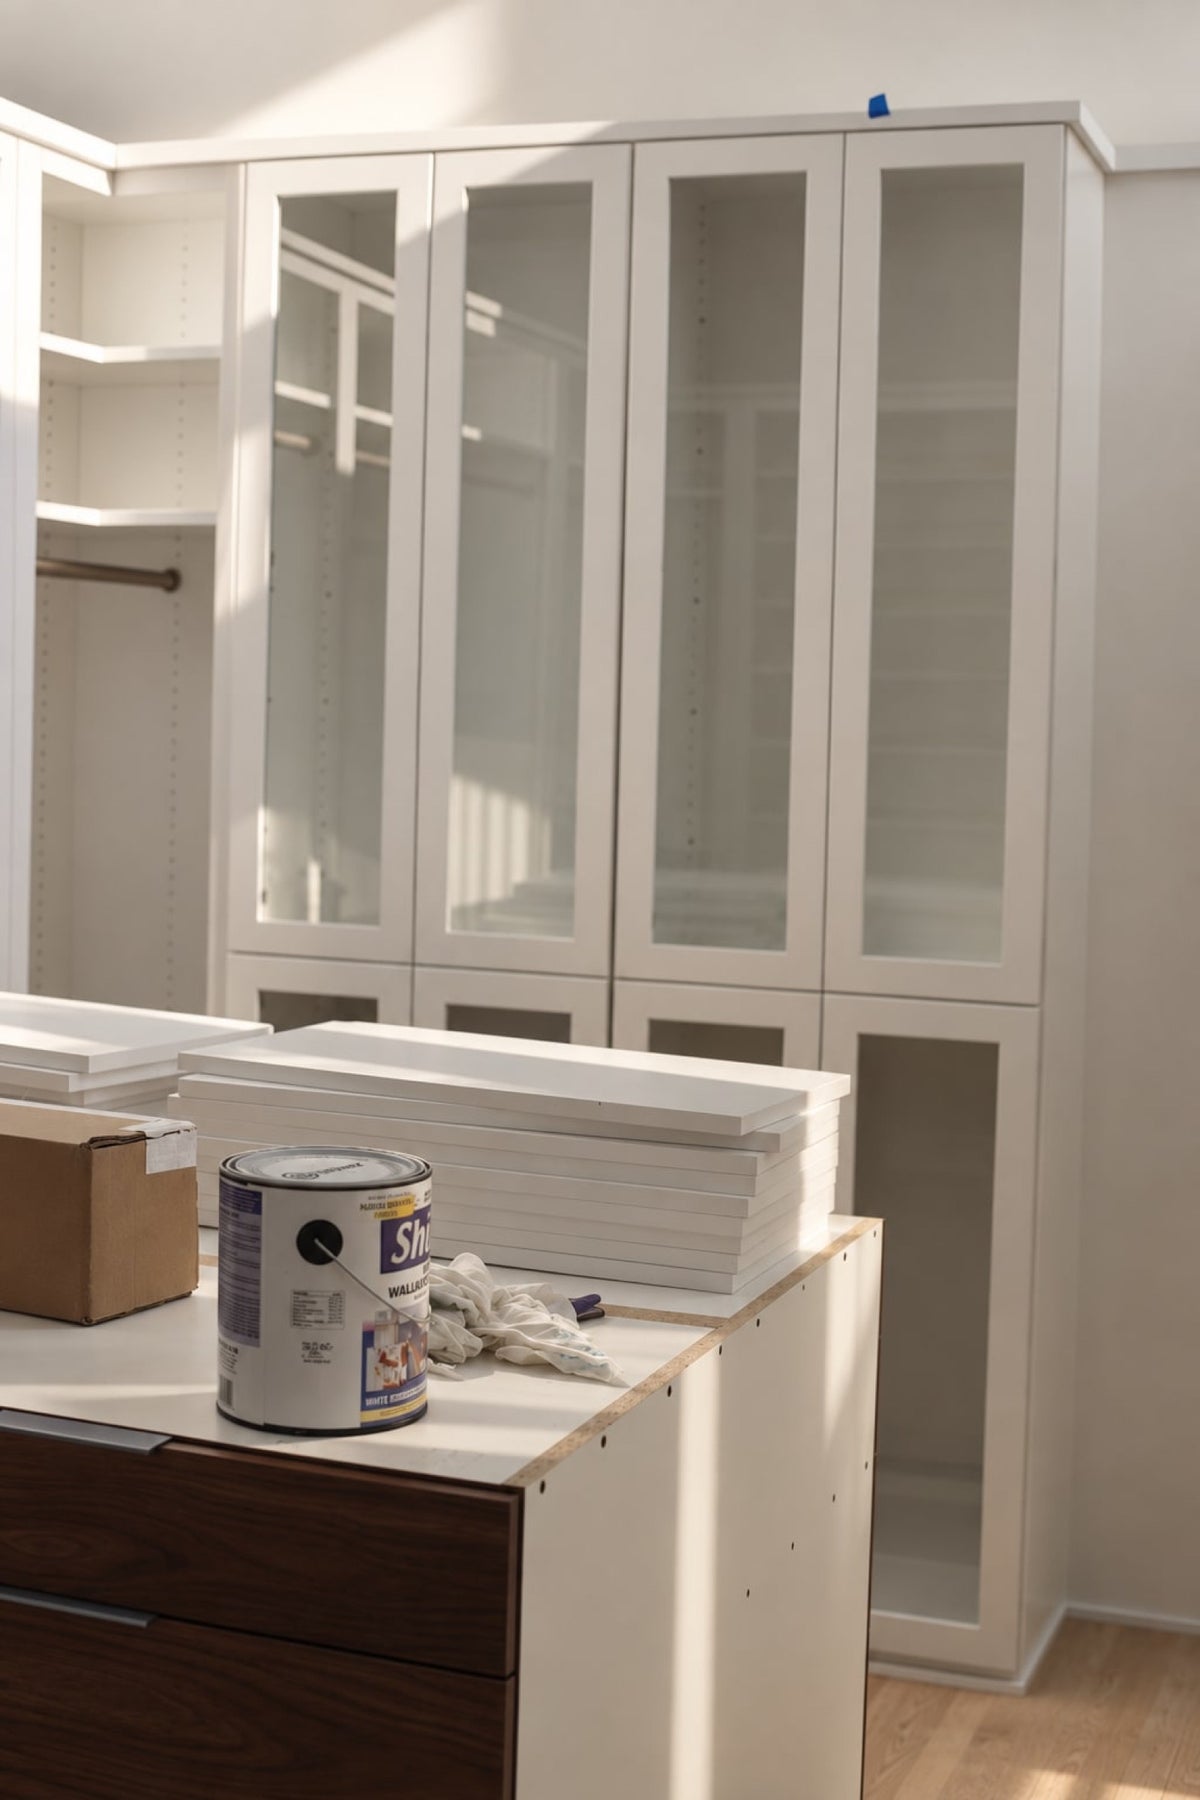
First, we decide what stays.
Before we design anything new, we walk the house and take stock.
What is structurally fixed. What is expensive to move and what is not. What you have been working around for so long you stopped noticing. The oak that everyone says to paint. The window you would never give up.
A remodel that erases everything is a rebuild with extra steps. But keeping something simply because it is already there can compromise everything around it.
The goal isn't to keep as much as possible. It is to know what is worth keeping.
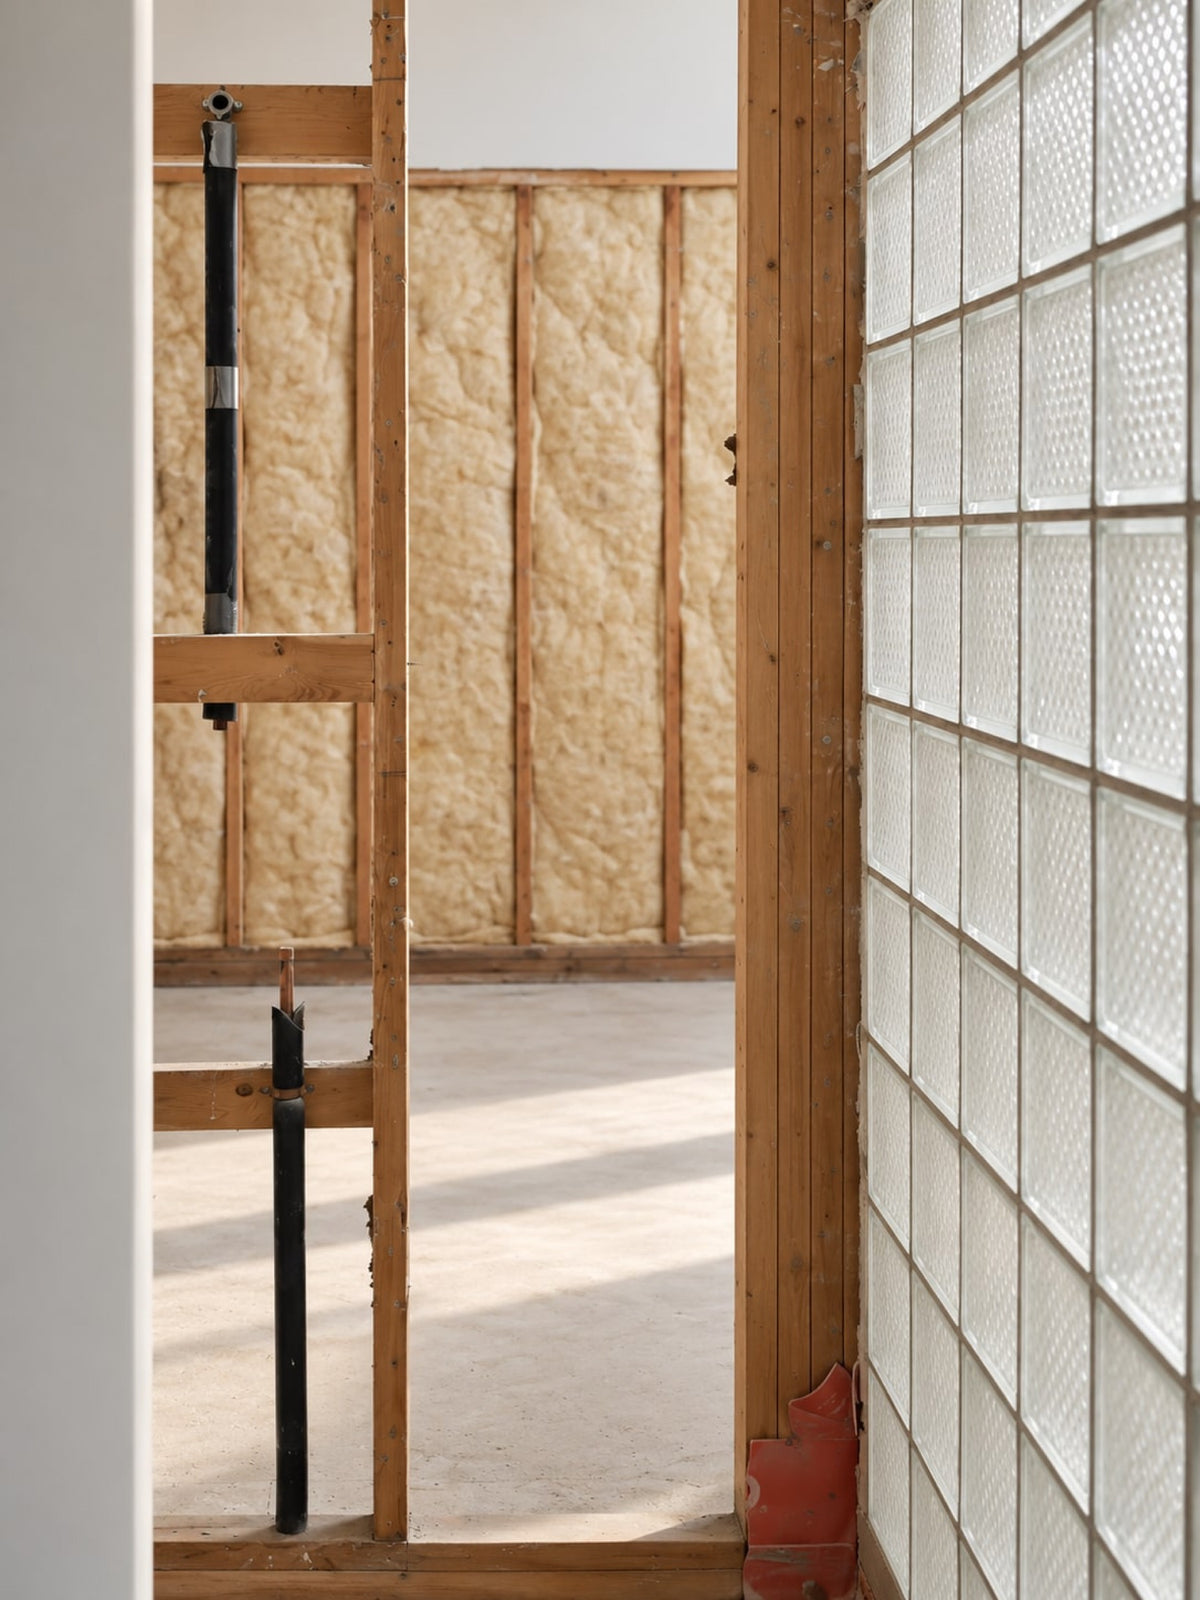
The new work has to belong to the old house.
New flooring meets existing flooring. New cabinetry sits next to original trim. A renovated kitchen opens into a room that is not being touched.
Those meeting points are where a remodel either reads as one house or reads as a project.
We choose materials, proportions and details against what is already there, not against a mood board.
The goal is not to make everything match. It is to make everything belong.
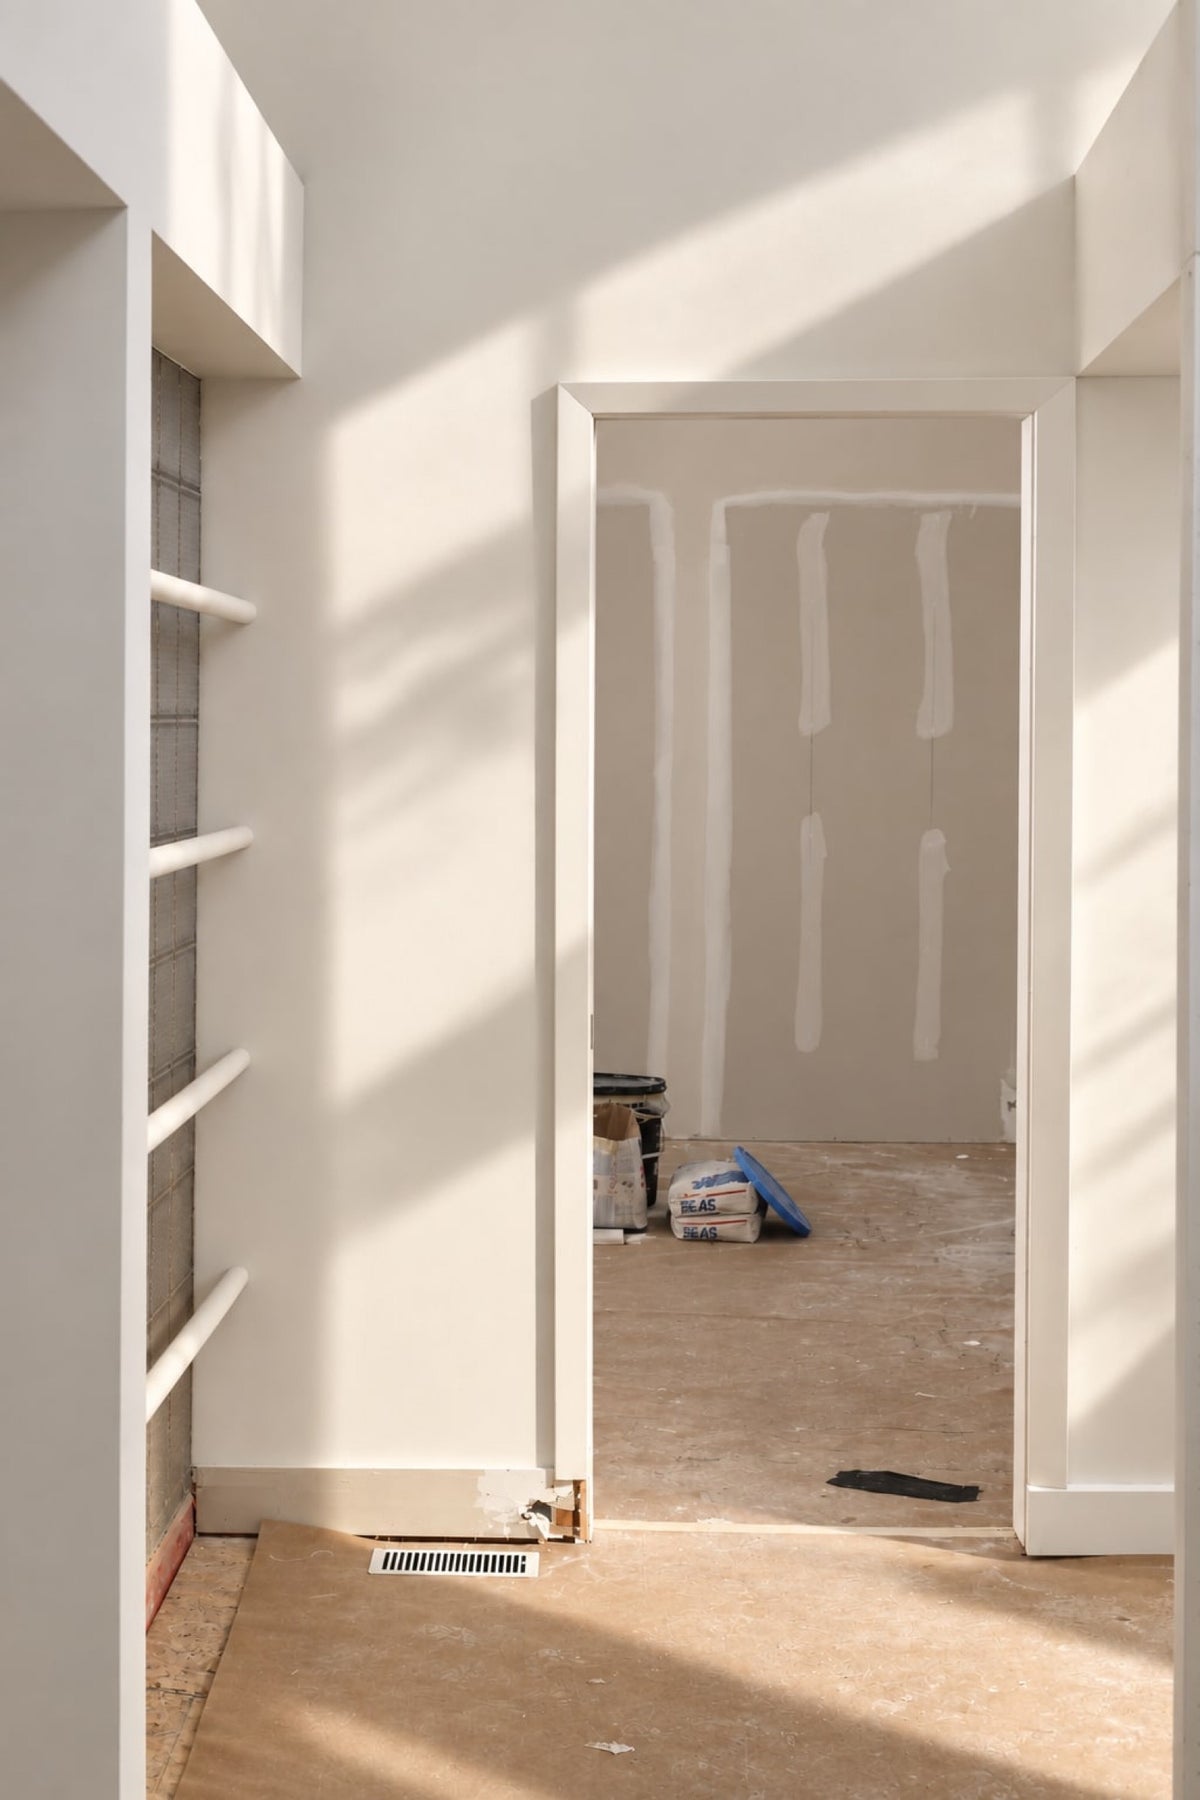
Changing one room can affect the rooms around it.
Move a wall and the room behind it changes shape. Open a kitchen and the dining room loses its edges. Widen a doorway and suddenly you are looking into a room you weren't designing.
A remodel is rarely contained to the rooms under construction. And the rooms nobody is touching are often the ones that get forgotten.
We look at what changes before anything comes out.
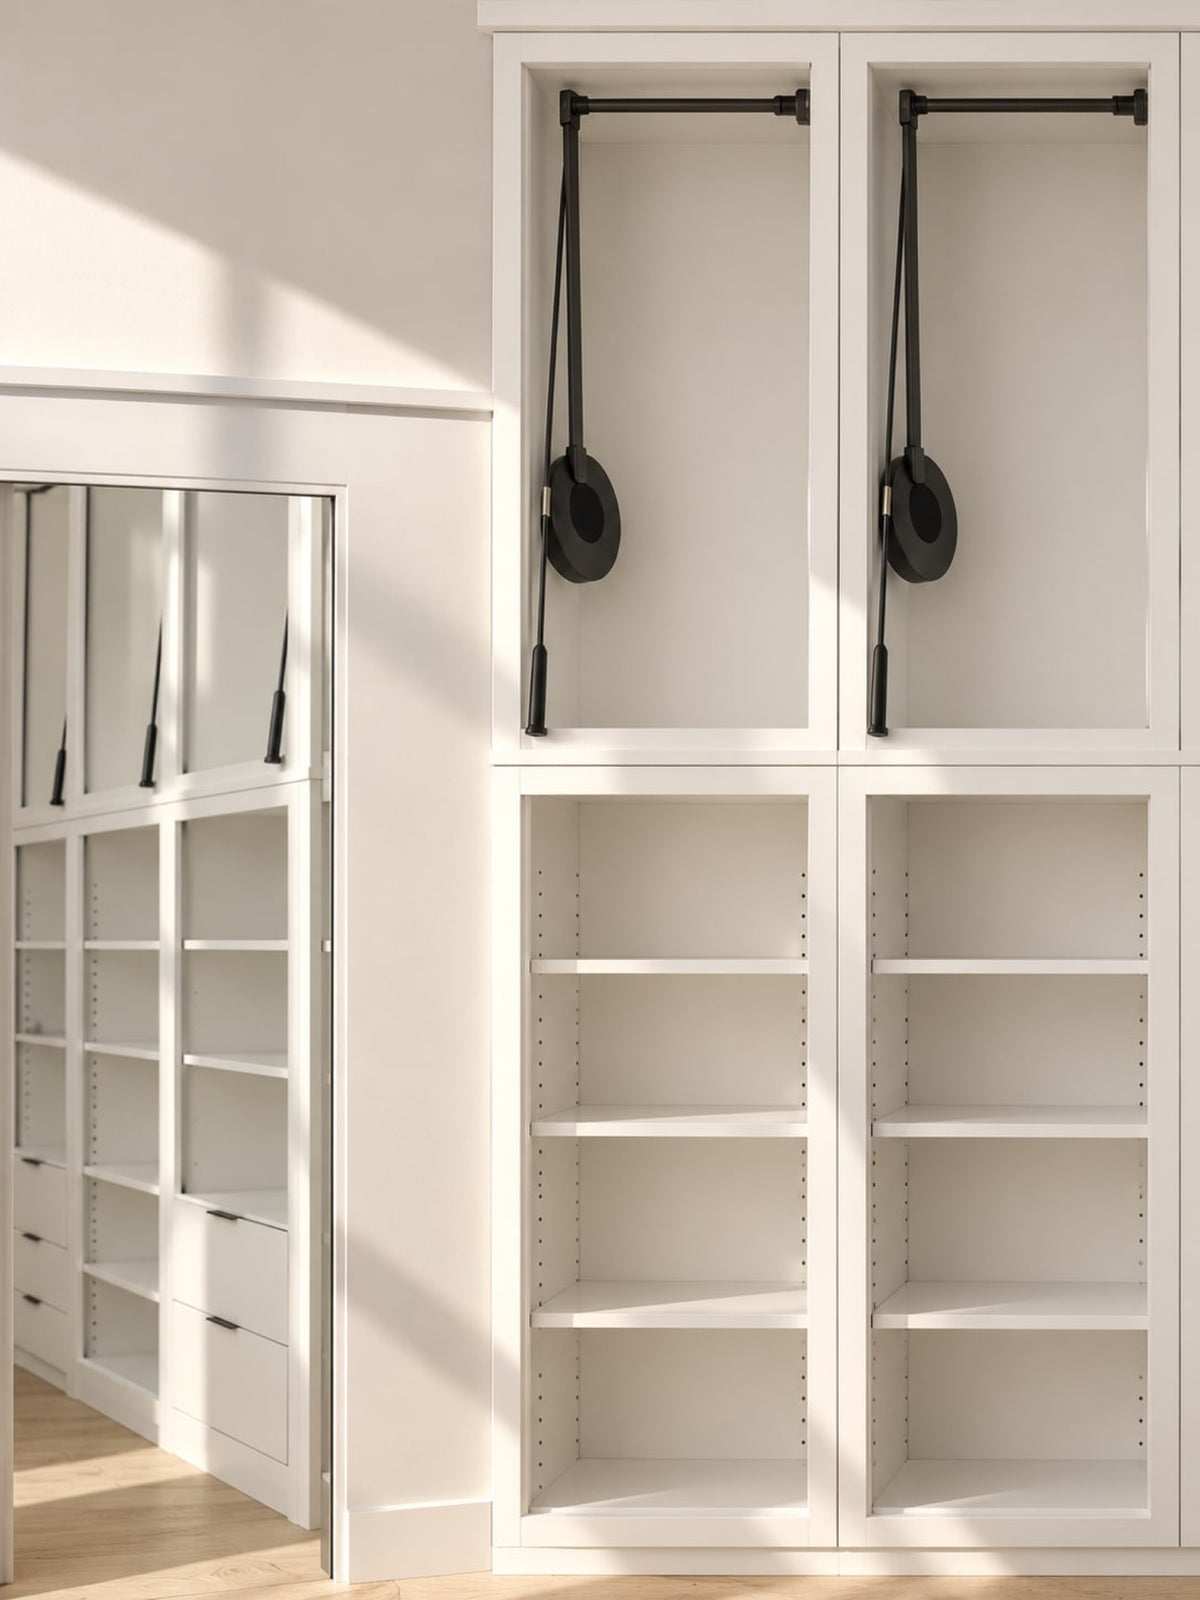
Good design has to survive demolition.
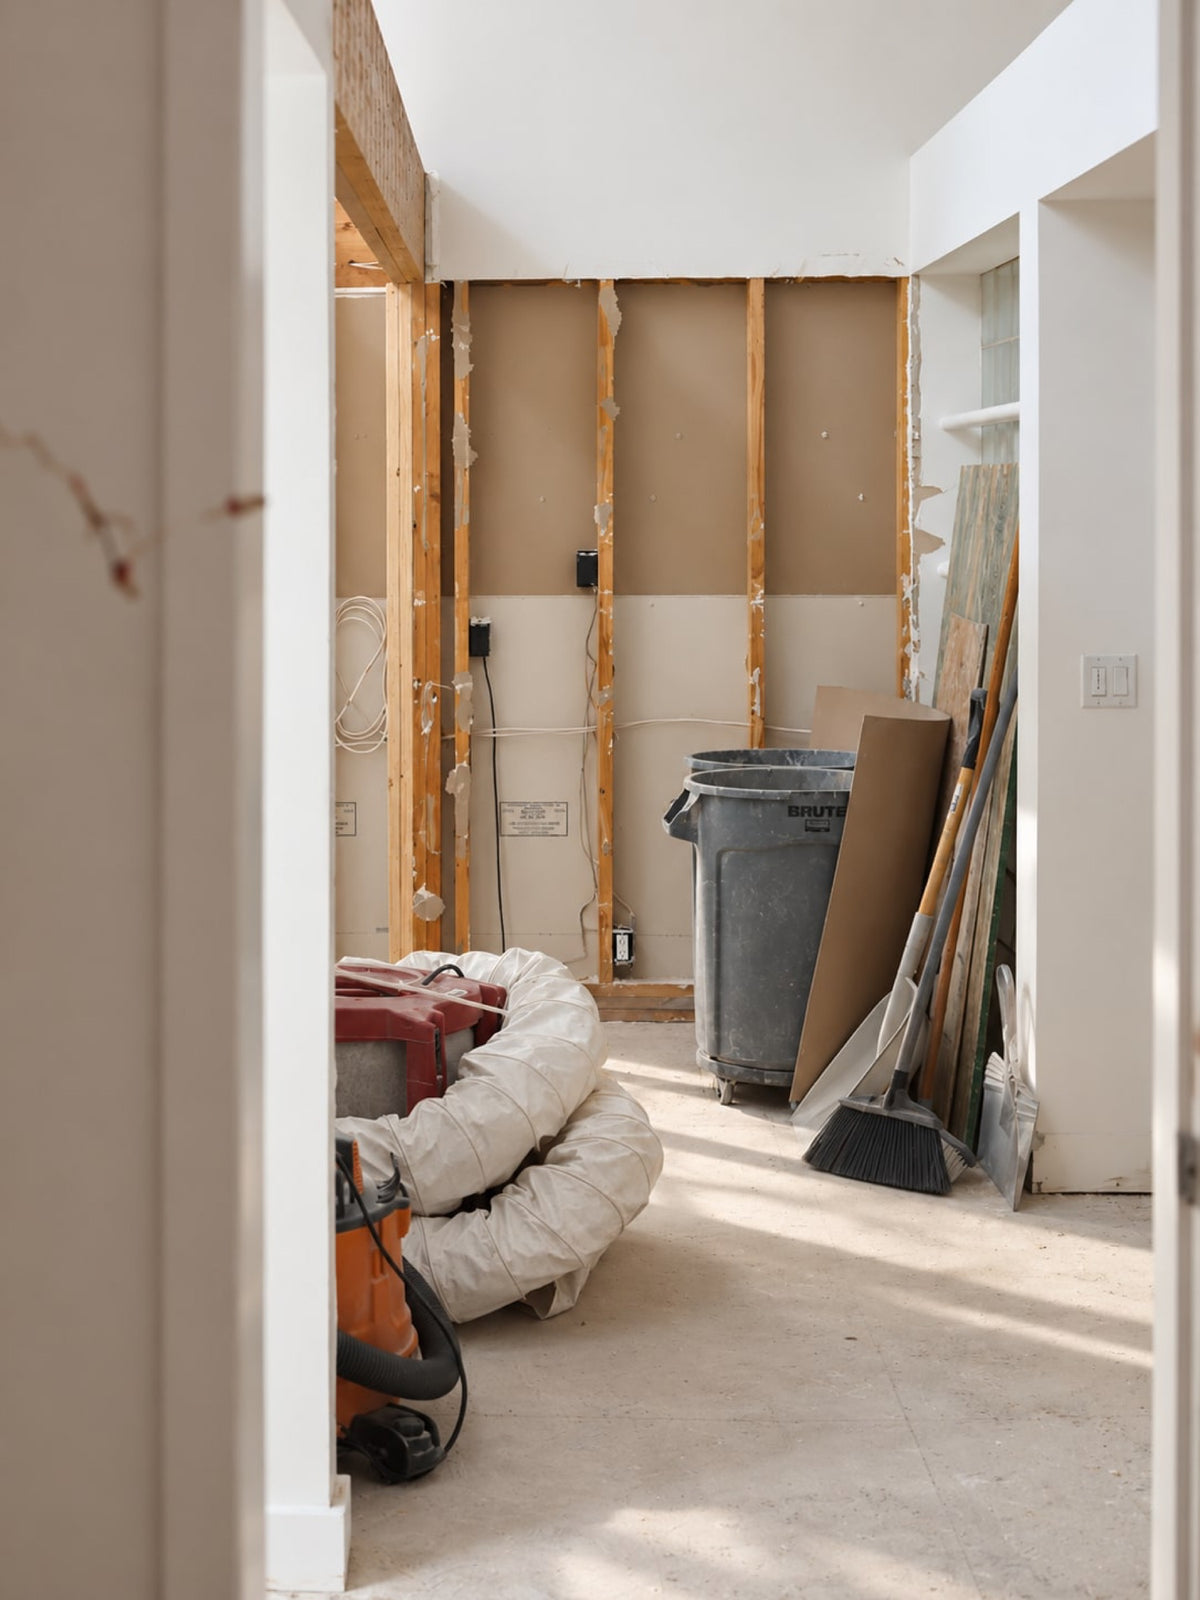
Then the wall comes down and something is not where the drawings said it was.
Old houses hold surprises: plumbing in the wrong bay, framing that does not match the plan, a floor that is not level.
That is normal.
What matters is what happens next. A decision made in the field can affect something three rooms away. Someone has to understand the original design well enough to know what can change without unraveling everything around it.
How much of that we carry depends on the service you choose.
Choose how deeply you want us involved.
Every home is different. You can bring Jeid Studio into a project for a few focused hours, a clear design plan, or our deepest level of involvement. Same point of view. Different depth.
Guidance / Direction / Execution

Focused guidance
Design Sprint Package
You carry the project.
We help solve specific decisions.
Choose two, four or six hours with a designer. We work through the decisions together, then you take them back to your project.

A design north star
Design Advisory
We establish the design direction.
You carry it forward.
Choose Foundations, Curated or Heirloom depending on how deeply you want the design developed.

We carry it with you
Full Service
We develop the design and stay involved through execution.
Full Service happens in two stages: Concept Design and Implementation.

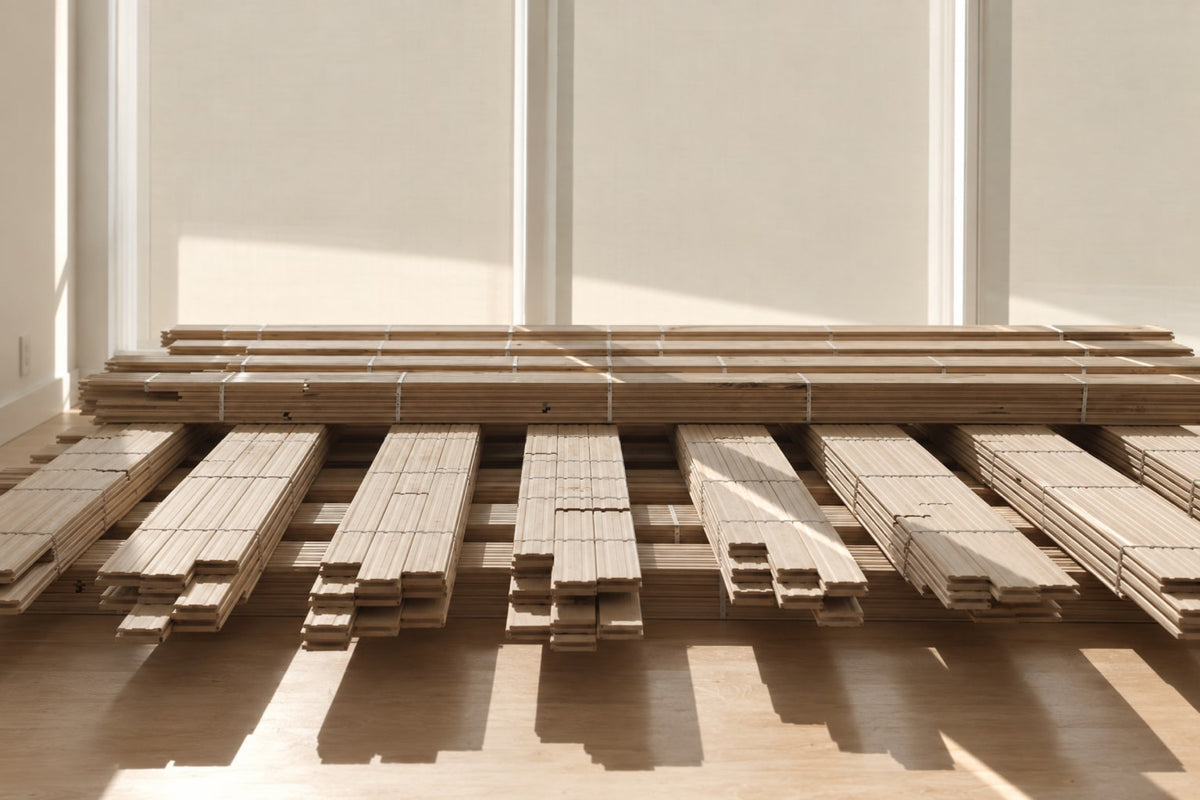
A remodel feels effortless when the new work stops announcing itself.
Tell us what you're remodeling.
What the house is, what is not working now, and where you are in the process.