
New construction
When everything is an option, everything is a decision.
Building from scratch gives you the chance to make the house exactly what you want.
It also means there is very little already there to make the next decision for you.
The floor plan. The cabinetry. The flooring. The lighting. The tile. The trim. The plumbing. The furniture that eventually has to fit inside it.
We give those decisions one direction from the beginning.
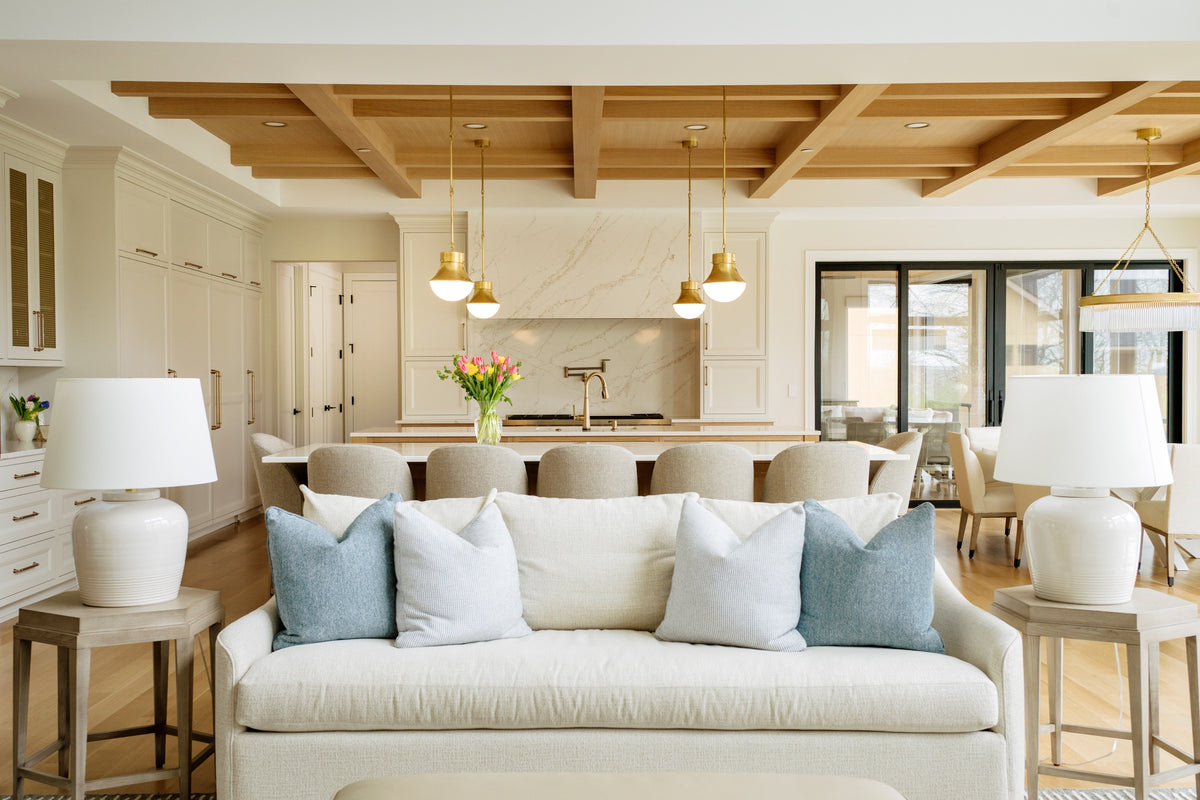
The house gets designed before it gets decorated.
We start by thinking about how you will actually live in the house.
Where everyone lands when they walk in. How you move through the kitchen. Where the furniture will sit. What you see when you walk down a hallway. Whether the dining room actually fits the table. Where you need another layer of light.
Those questions can change a floor plan.
And they are much easier to answer before the house is built.
We begin with the end in mind.
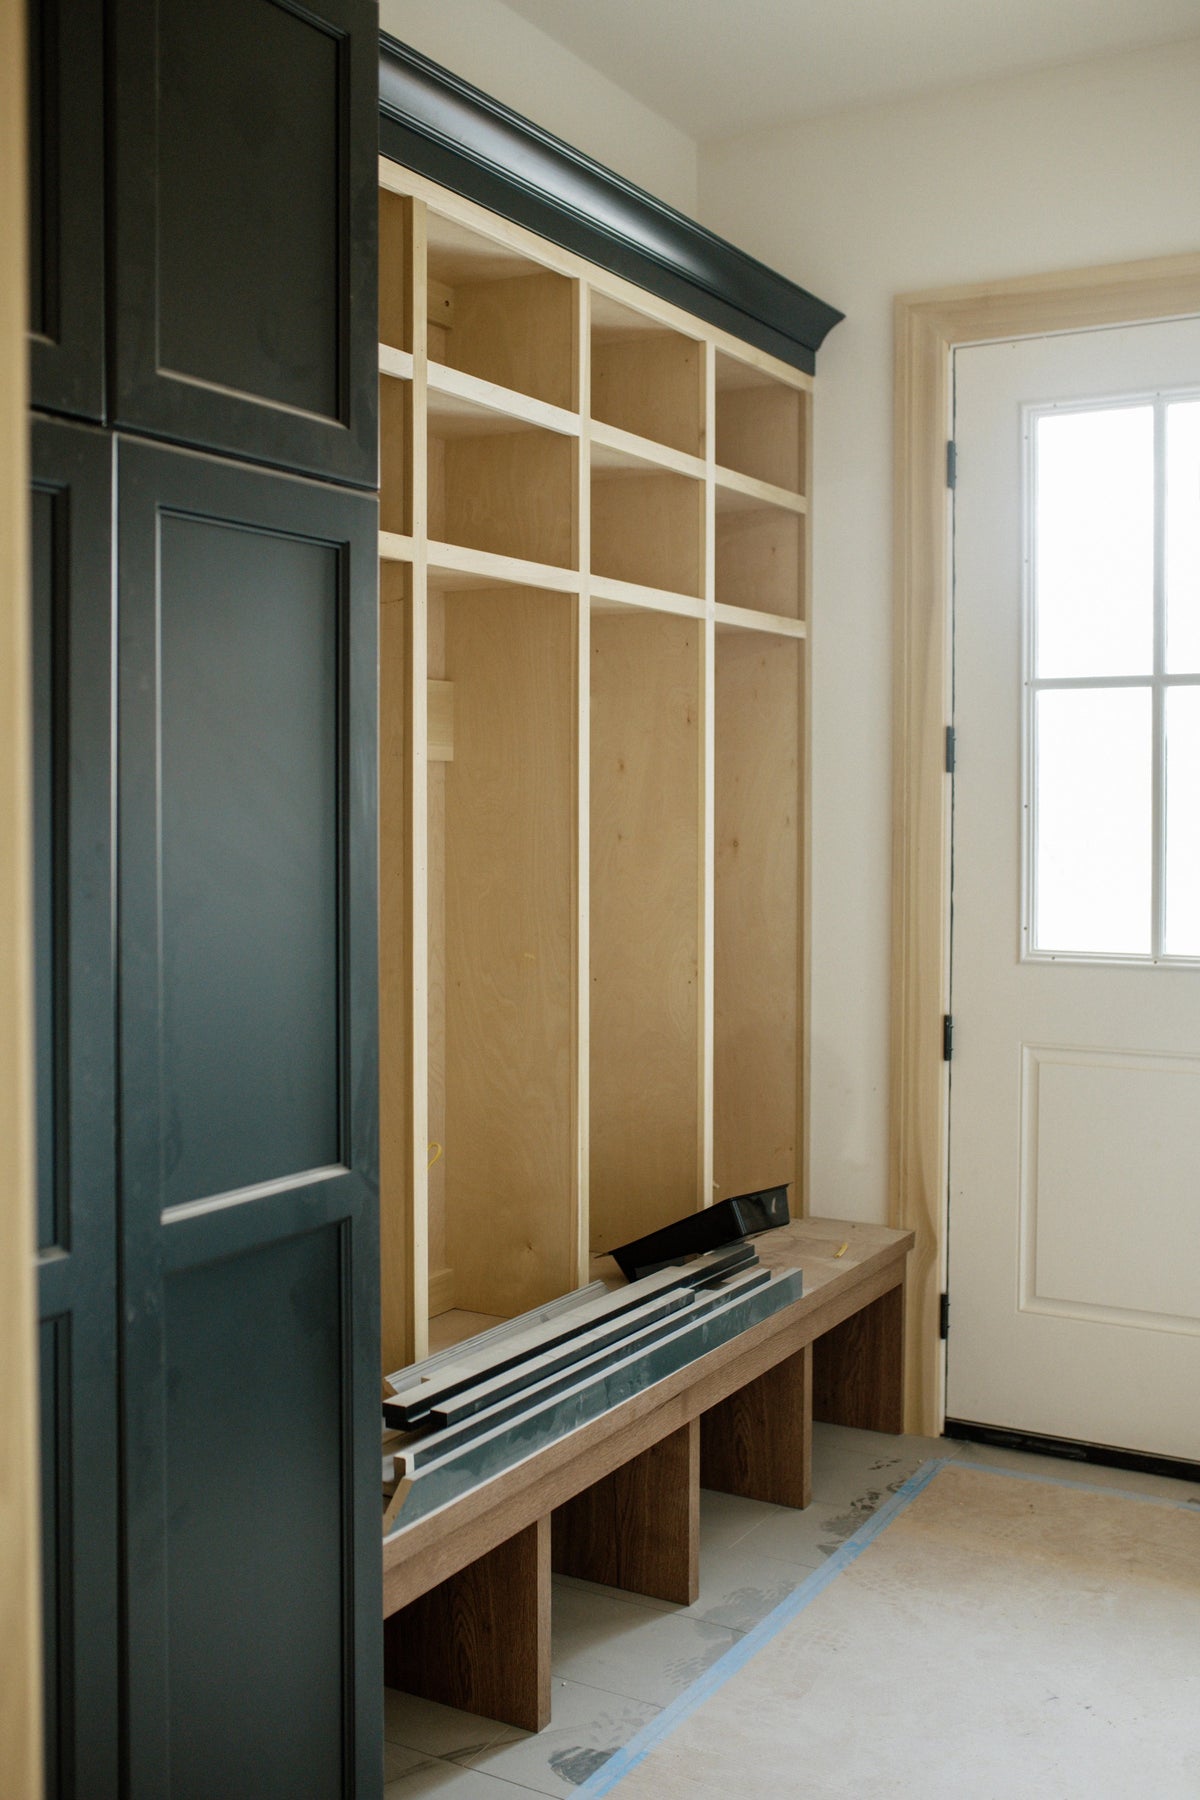
A floor plan can work on paper and still create problems later.
A dining area can technically fit a table without leaving enough room to pull out the chairs. A wall of windows can look incredible on an elevation and leave nowhere for drapery. An outlet can meet code and still land directly behind the place the sofa needs to go.
Because we think about the finished rooms while the house is still being planned, we can catch those downstream problems before they become expensive to undo.
The decisions being made today should still make sense when you are living in the house years from now.
One decision changes the next one.
The countertop affects the cabinets.
The cabinets affect the hardware.
The furniture plan affects the lighting.
The lighting affects the electrical.
The flooring runs into the tile.
The trim meets the cabinetry.
The fireplace has to make sense with the wall around it.
There are thousands of individual decisions in a custom home, but they should not look like thousands of individual decisions when the house is finished.
They should look like one house.
Good design has to make it off the page.
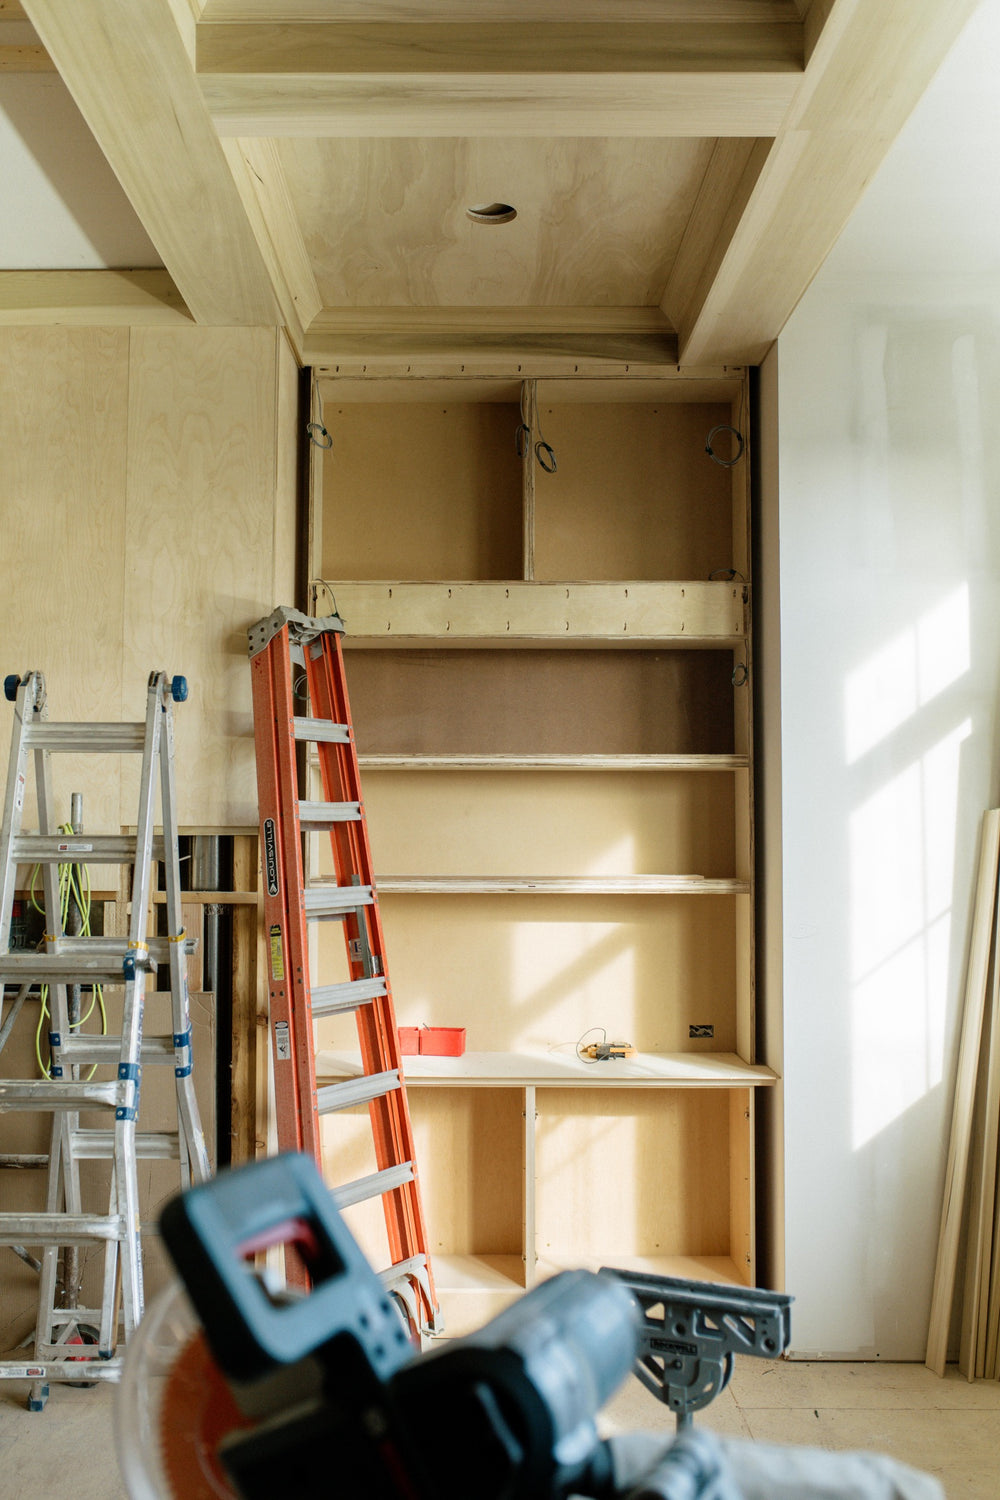
Eventually, all of those decisions have to reach the people building them. Your builder. Cabinetmaker. Electrician. Plumber. Tile installer. Flooring installer. Painter.
That is why we think about more than what something should look like. We think about what needs to be decided, documented and communicated so the idea can actually become part of the house.
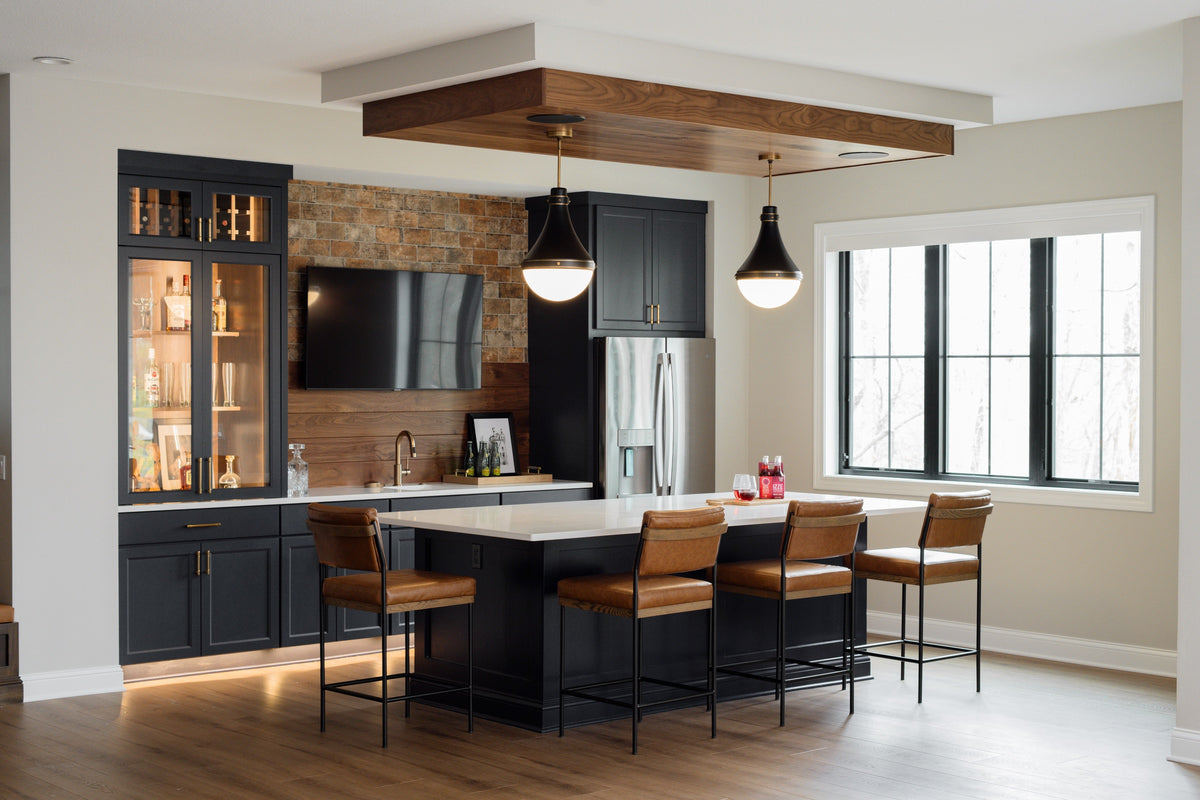
How much of that Jeid Studio carries depends on the service you choose.
Choose how deeply you want us involved.
Every home is different. You can bring Jeid Studio into a project for a few focused hours, a clear design plan, or our deepest level of involvement. Same point of view. Different depth.
Guidance / Direction / Execution

Focused guidance
Design Sprint Package
You carry the project.
We help solve specific decisions.
Choose two, four or six hours with a designer. We work through the decisions together, then you take them back to your project.

A design north star
Design Advisory
We establish the design direction.
You carry it forward.
Choose Foundations, Curated or Heirloom depending on how deeply you want the design developed.

We carry it with you
Full Service
We develop the design and stay involved through execution.
Full Service happens in two stages: Concept Design and Implementation.

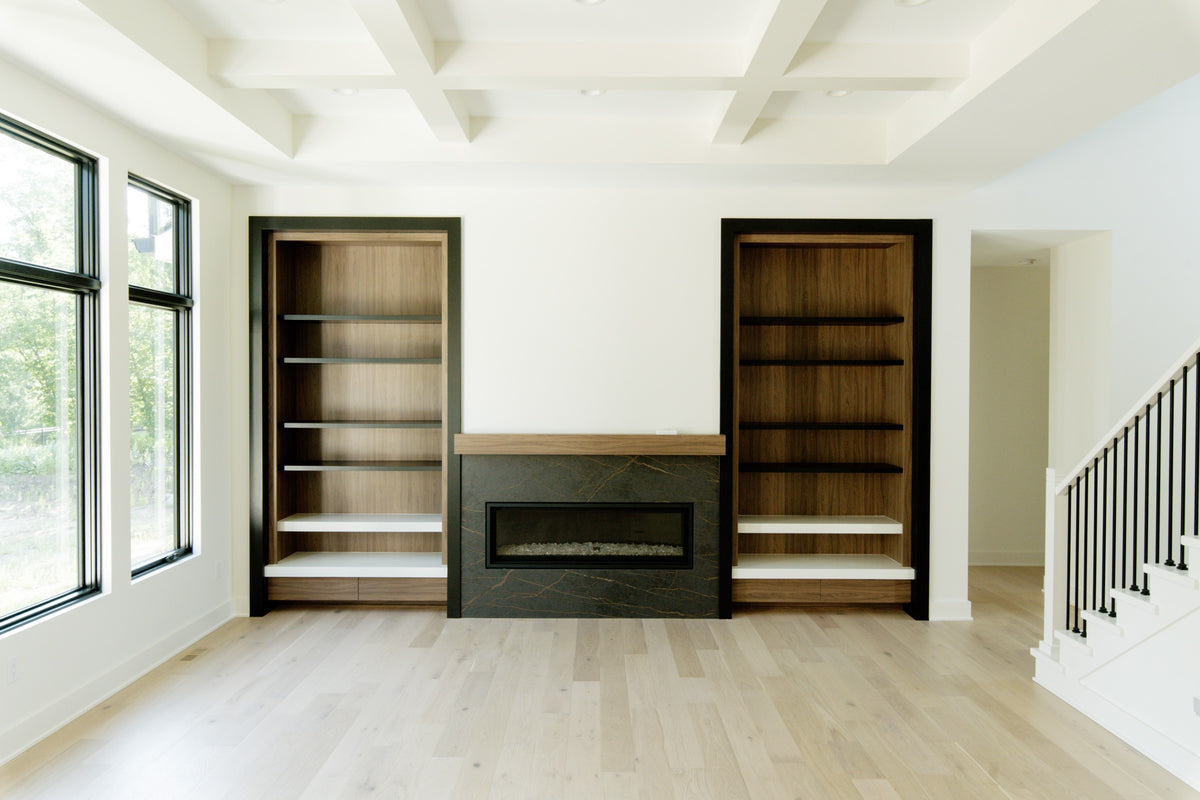
A well-designed house feels effortless because so many decisions were made on purpose.
You do not need to have it all figured out before you call us.
Actually, we would rather you didn't.
If plans are still moving, a builder has not been selected or you are staring at the first enormous list of decisions wondering where to begin, that is a perfectly good time to talk.
Tell us where you are building, where you are in the process and who is already on the project.