Why is your builder's estimate so far from what you pictured?
The gap between the estimate and the house you have been picturing is usually a description problem, not a builder problem. What belongs in the drawings before pricing, and what to do when the number still comes back high.

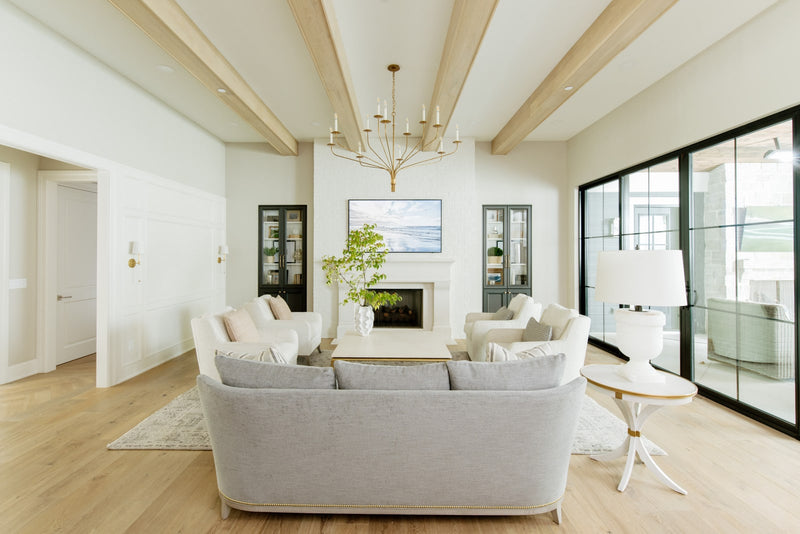
You have been picturing beams across the ceilings and wainscoting running down the hallways. Your builder has been pricing trim in two rooms, because that is what the drawings described.
Then the estimate arrives, and everyone has a small cardiac event.
He priced the information he had. You pictured the house you wanted. Unfortunately, those were two different houses.
The expensive part is what happens next. Suddenly the builder looks like the bad guy, when he was never given enough information to get the number right. A year from now, you want him solving problems with you, not defending an estimate that never included your hallway paneling in the first place.
We are all on the same team. We just need to be pricing the same house.

We used to be part of the problem
Early in my career, I was absolutely guilty of this. Beautiful ideas, presented with real conviction and very little chance of surviving the client's budget.
The enthusiasm was there. The math was less involved.
Builders and tradesmen coached me out of it over time. Your designs have to be able to be executed, and "but it would be so pretty" is not a funding source.
So we changed the order of our work. We establish the vision, have conversations about what that vision could cost, and then present it to the client.
We just want to make sure we are not serving champagne on a beer budget.

Your floor plan has not seen your Pinterest board
We have written about why two builders priced your house so differently, which is what happens when two people fill the same gaps with different assumptions.
This is the other half of that problem: one builder, pricing carefully and honestly, can still land a long way from the house you are imagining.
A basic plan set tells him where the walls go, how big the rooms are, and where the windows and doors land. But unless someone has documented the details, it may say very little about the character you expect those rooms to have.
Beams or a flat ceiling? Trim in two rooms or throughout the main floor? A painted island or stained wood? A straight stair or one that curves at the bottom because you saved that one photo three years ago and have never emotionally recovered?
Those decisions affect the number. They can absolutely be documented. The question is whether they made it out of your camera roll and into the drawings and specifications being priced.
The less glamorous sheets doing some very important work
Our answer is a set of concept design sheets: plans with color keys showing where we intend to use paint, stain, or laminate cabinetry, along with the details most likely to affect the budget.
Those materials carry different costs. "Built-ins here" leaves quite a bit open to interpretation.
Without more direction, a builder has to make an assumption. He may allow for a straightforward version of something you have imagined with considerably more personality. And considerably more millwork.
These sheets probably will not be the thing you frame after the project. Nobody has ever come into our studio breathless over a particularly good color key.
But they help everyone price the same scope, which makes them very useful little documents.
We are also not choosing every doorknob before a shovel goes into the ground. Some decisions need more time, and overdesigning something that may change is its own expensive hobby.
The goal is to settle the decisions most likely to move the number: ceiling treatments, the extent of the trim and millwork, painted versus stained finishes, stair detailing, and the size and scope of the kitchen.
Especially the kitchen. Expanding it does not just add square footage. It brings along more cabinetry, more countertop, and whatever else you have planned for those walls.
When the estimate still comes back high
Sometimes a builder prices a well-described house and the total still comes back higher than you want.
That does not mean the design has failed. It means we have more work to do.
Before we start crossing things off, we look at what each detail was supposed to accomplish and whether we can get there another way.
Were the beams adding warmth overhead? Let’s look at other ways to bring in that warmth. Was the millwork supposed to make the house feel established and finished? Maybe we concentrate it in the rooms where you spend the most time, instead of giving every hallway the full treatment.
A high estimate does not mean everything you love has to go. It means we need to be a little pickier about what earns its place in the budget.
If you already have that estimate in hand, you have not missed your chance. Bring it into the conversation. We can work through the options with your builder and decide together where to simplify, where to rethink, and what is worth keeping.
The short version
A builder prices the information in front of him, and a basic plan set describes walls, rooms, windows and doors rather than beams, trim runs, stair detailing or whether the island is painted or stained. When those decisions are documented before pricing, the estimate reflects the house you actually want. When the number still comes back high, the work is deciding which details earn their place, not deleting everything you liked.
What people ask next
What should be decided before a house goes out for pricing?
The decisions most likely to move the number: ceiling treatments, how far the trim and millwork extend, painted versus stained finishes, stair detailing, and the size and scope of the kitchen. Those are the places where a builder otherwise has to assume.
The estimate already came back high. Is it too late?
No. Bring the estimate into the conversation and we work through the options with your builder, deciding together where to simplify, where to rethink, and what is worth keeping.
Why did two builders price the same house differently?
Because each one filled the gaps in the drawings with their own assumptions, so they are pricing two different houses. We have written about that separately.
Does this mean choosing every finish before construction starts?
No. We are not selecting doorknobs before a shovel goes in the ground, and overdesigning something that may still change costs money of its own. The aim is to settle the decisions that materially change the price.
What are concept design sheets?
Plans with color keys showing where we intend to use paint, stain or laminate cabinetry, along with the details most likely to affect the budget, so everyone is pricing the same scope.
Where you are, and what we do there
Your builder does not need to read your mind. We just need to give him something better to price.
Send us a note