
Jeid Studio
Designing authentic homes and building together.
Why Jeid
Our three uniques.
We design for you, not for us.
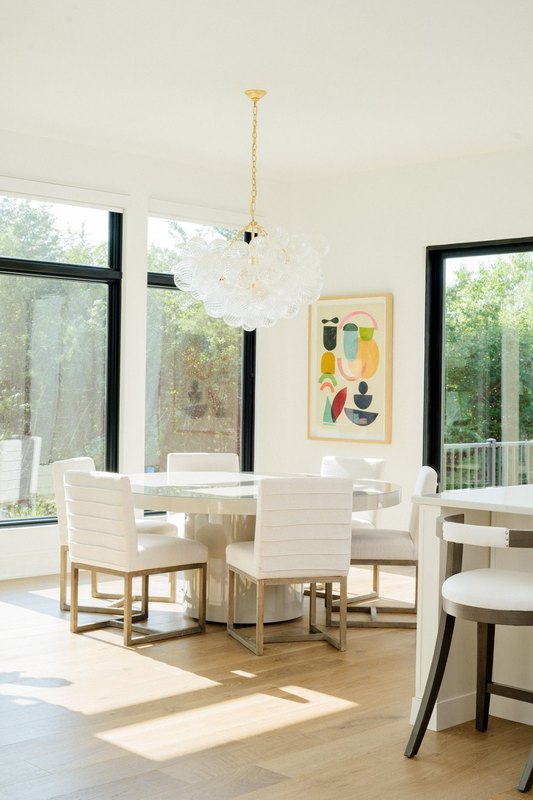
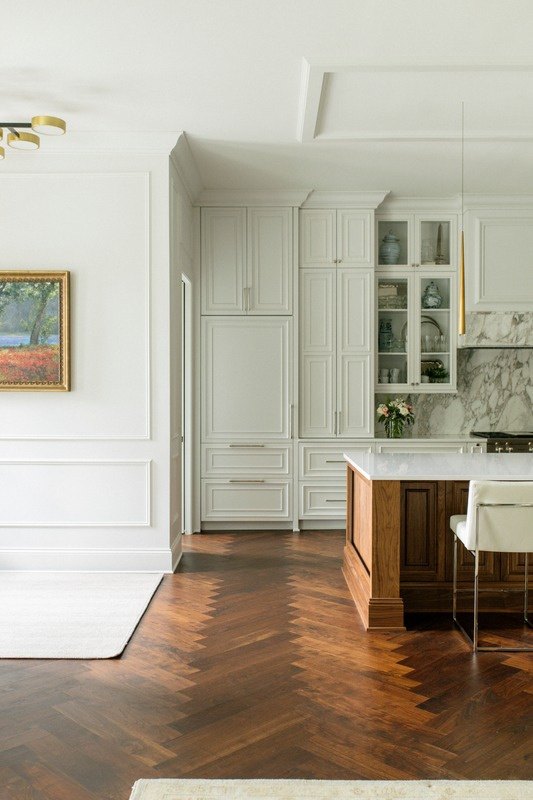
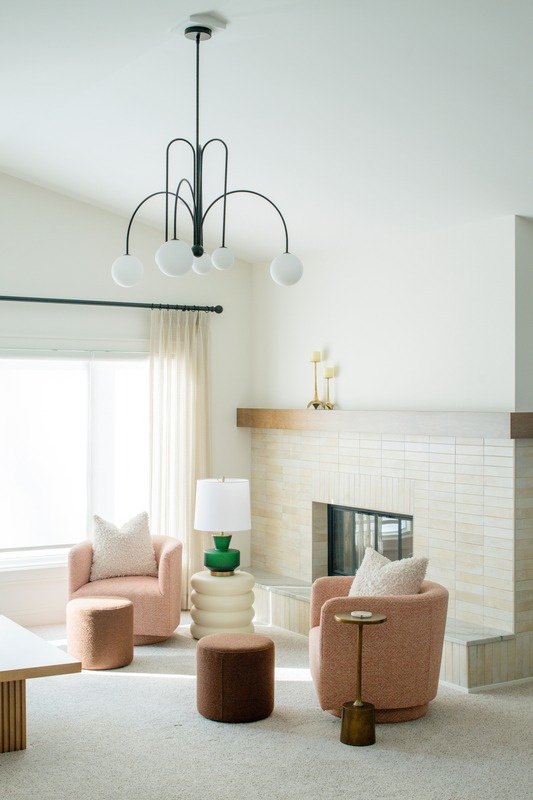
The style is the homeowner's, so no two of our homes look the same. We move between styles with ease. Every room is custom-curated, so they never regret how it looks or lives.
We protect from regret.
We begin with the end in mind.
We start with how the homeowner will live in the home, then work backward. That lets us make the best finish and material calls on their behalf, with no surprises and no costly changes to undo.
We protect from waste.
We make the difficult easy.
Most of our work is invisible. Whether it's a room refresh, a remodel or a new build, we carry the decisions a homeowner would otherwise carry alone. They feel a calm process, not stress.
We protect from stress.
Our services
How we work with builders
Our services match the level of involvement each homeowner needs.
Guidance
Design Sprint
Focused time with a designer to keep the project moving.
Direction
Design Advisory
Selections, layouts and a plan specific enough to hand to your team.
Execution
Full Service
Hands-on from floor plan to install day. We work alongside your subs and trades to carry out the homeowner's vision.
Extends any service
Beyond the Build
We pick up where the hard finishes stop. Furnishings from our showroom, stored, delivered and installed, all the way to move-in.
Every project is a flat fee. Set by scope. Never hourly. Never a percentage of what the homeowner spends.
Guidance
Design Sprint
- A Mini, Half-Day or Full-Day session with a designer
- Priorities set ahead, so the time goes to decisions
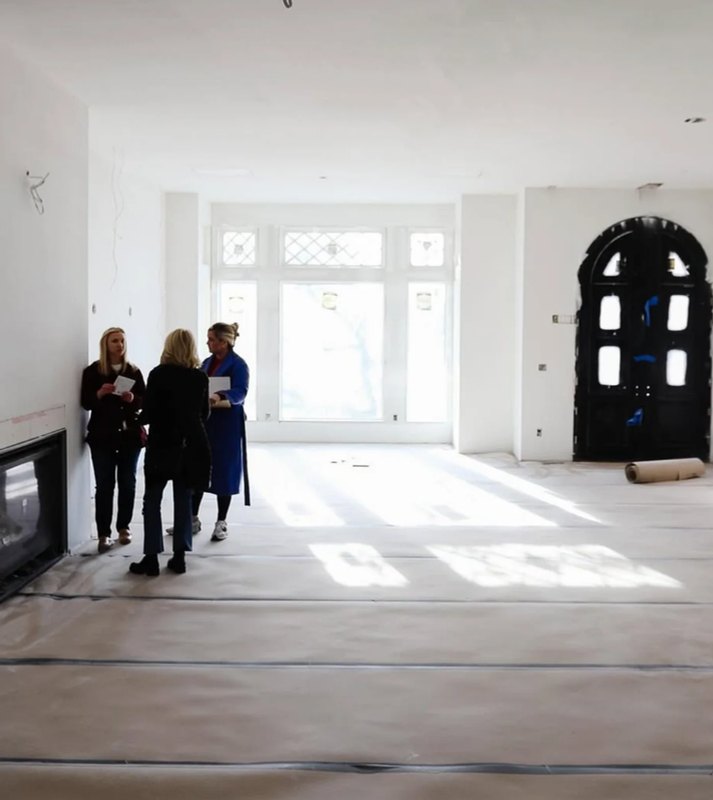
- We can walk the site with the homeowner and pick counters, floors and paint on the spot
- A roadmap with boards, layouts and 1 visualization
A fit for: a home where the next sub can't be scheduled until the homeowner makes key decisions.
Direction
Design Advisory
We advise on the design. Your team builds it.
Foundations
About 4 weeks
Curated
About 6 weeks
Heirloom
About 8 weeks
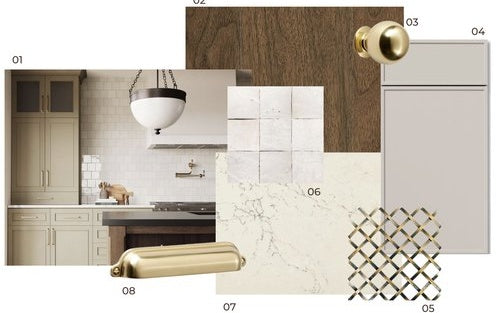
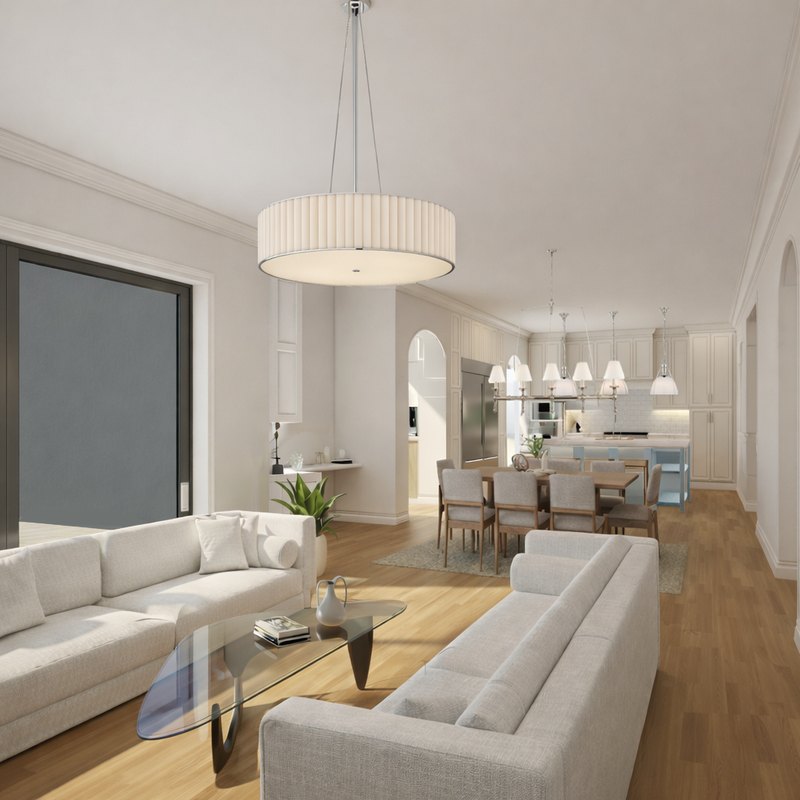
The homeowner gets a finished design: layouts, selections and renderings, specific enough to hand to your team. It covers finishes, furniture or both, for a room, a floor or the whole house. We meet every other week, so the homeowner has time to sit with ideas between meetings.
A fit for: a homeowner who wants their vision validated and design direction for key rooms. They leave with the visuals and tools to manage the build with their contractor directly.
Execution
Full Service
We design it. Then we stay to see it through, with you.
Flat fee, quoted by project
Part 1 · Concept Design
Gets everyone on the same page on allowances and bids, so there are fewer surprises later. It sets a strong base for finish selections, and shows how hands-on the homeowner wants to be in Implementation.
Part 2 · Implementation
This is where we dial in every detail. It runs as long as the build needs. We make Revit construction drawings from your architectural set and keep a finish schedule down to the cabinet pull. We review each trade's quote and walk the site with your subs. Then we carry furnishings through install.
A fit for: a custom build where the homeowner needs a designer at the table with your team.
Full Service · Part 1
Concept Design
Just enough detail to get a real bid, without over-designing.
- We lock in the big choices, like cabinet layout and finish.
- We walk your team through the plan.
- Allowances get real ranges before selections start.
The value: homeowner, designer and builder agree on one plan.

Tap to open full size.
Full Service · Part 2
Implementation
We make the actual finish selections and create impactful deliverables, so your trades aren't left guessing.
- Dimensioned construction drawings in Revit, built from your architectural set
- A finish schedule with every approved decision, down to the cabinet pull
- Quote reviews on each trade's bid
- Regular check-ins with you, and walkthroughs with your subs when they help

Tap to open full size.

Tap to open full size.
Revit
See selections together before they're built.
Tile, cabinets, lighting and paint can each look right alone and still clash in the room. We show them together, so the homeowner says yes with confidence.

Tap to open full size.

Tap to open full size.
Extends any service
Beyond the Build
You build the house. We bring it to the finish line.
Have an in-house designer? Great. We're not here to step on their toes. We pick up where the hard finishes stop, with furnishings from our showroom, so your homeowners are cared for all the way to move-in. Think of us as an extension of your team.
Furnishings
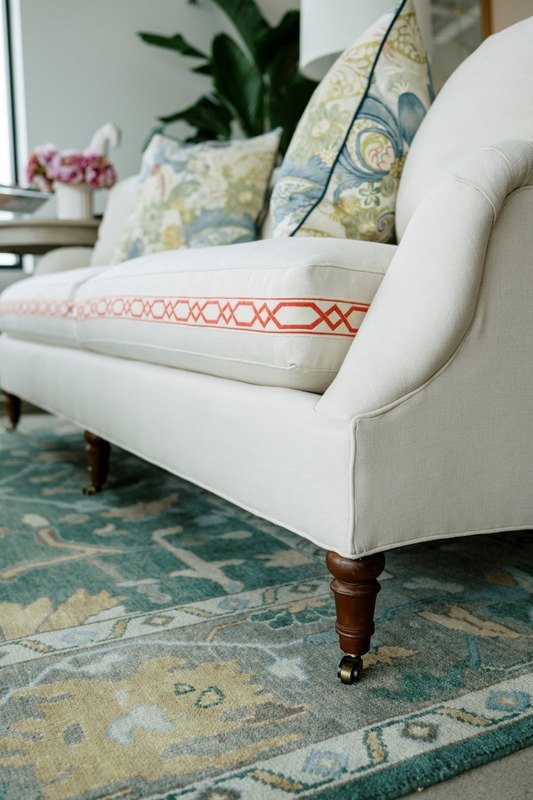
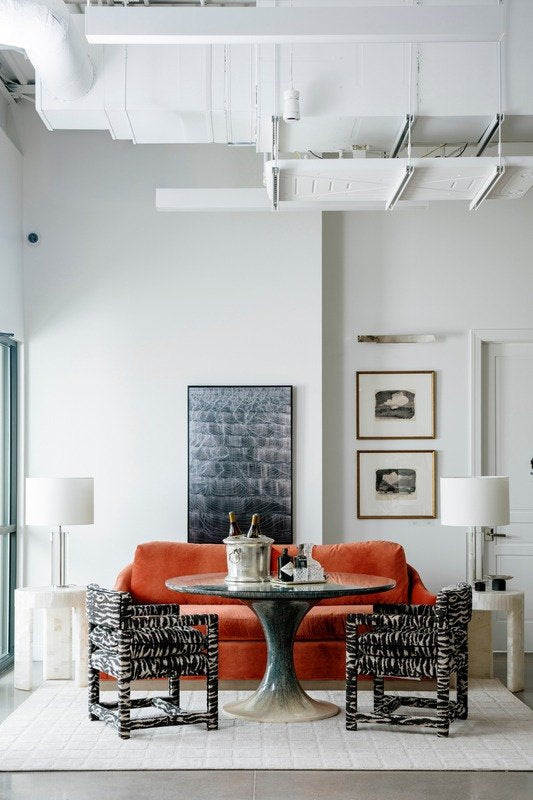
New pieces from our showroom and the ones they already own, planned for the space.
Logistics
We store, inspect and deliver in one batch on move-in day.
Marketing
We photograph the finished home and share it on both our channels.
A fit for: builders who want their homeowners to love the house and everything that moves into it.
What we hear from builders
Six problems. Tell us which ones are real for you.
Bottleneck
Your designer is stretched thin, or your homeowners need more time than you have. Projects wait in line.
Unicorn bids
Homeowners pick the bid that looks too good to be true. When real costs come in higher, they're upset, because the low price is why they picked you.
Indecision
Plans get revised again and again. The tile still isn't picked, and the installer comes tomorrow.
Loose ends
Subs ask questions you can't answer without digging.
Dream drift
A designer dreams past the budget, and the builder has to share the bloated cost with the homeowner.
Stage fright
Built to impress, furnished to survive. The house doesn't show well in photos or on walkthroughs.
Working together
What you can count on
- A flat fee set by scope, never a percentage. We don't earn more when a homeowner picks pricier stone.
- Every selection lives in one schedule. Sort it by trade, and hand each sub just their part.
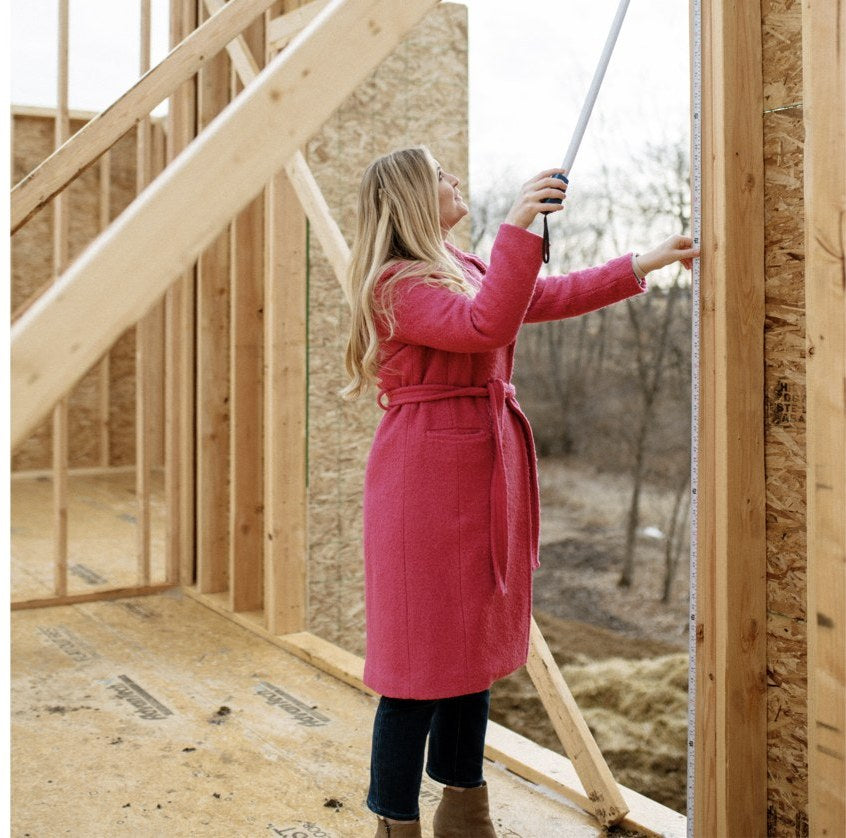
- We show up when you need us. We join site visits and walkthroughs with you and your subs, so questions get answered in the room. You run the project, and we work alongside you.
- A team that lives our core values, not just talks about them: Get Better Always, Reliable, Approachable, Speak the Truth and Intentional.
Next steps
Have a homeowner in mind?
- Have them fill out the project inquiry formProject inquiry form
- Book a call with JohnBook a call with John
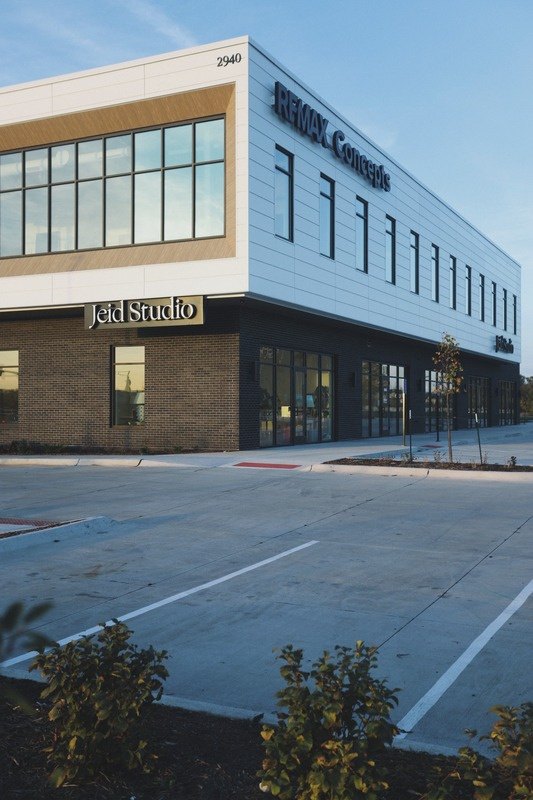
Jeid Studio, 2940 Grand Prairie Pkwy, Suite 100, Waukee, IA 50263. (515) 219-3748